
Join Login
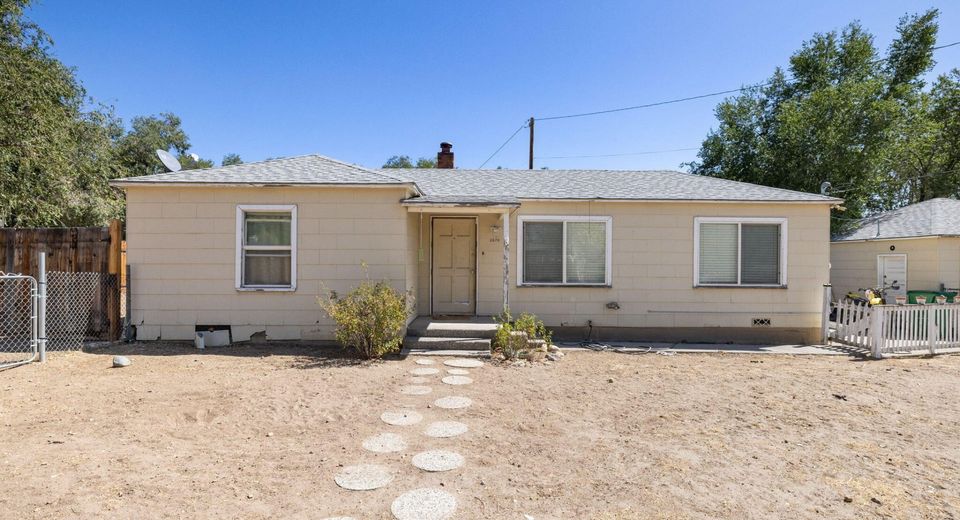
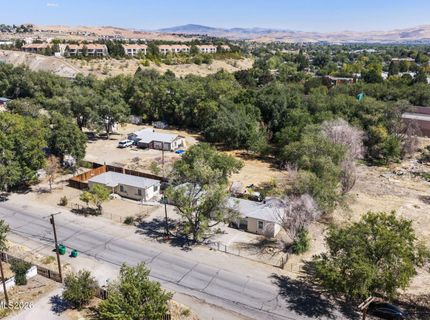
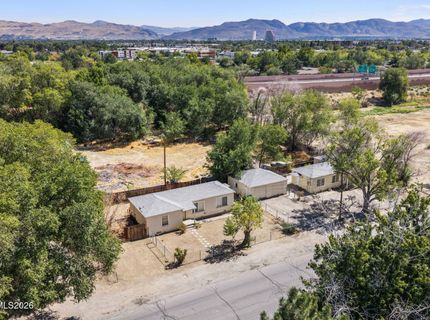
2060 Clear Acre Lane, Reno, NV 89512 Photo

23 Photos

2060 Clear Acre Lane
Reno, NV 89512
$600,000
3 Beds | 2 Baths | 1916 sqft | 0.67 Acreage

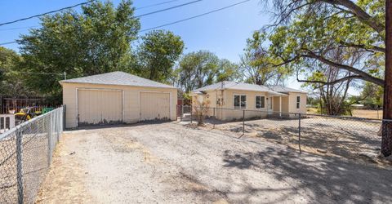
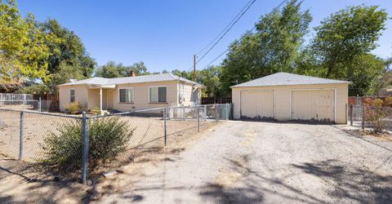
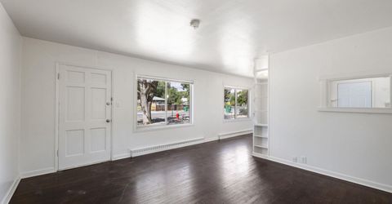
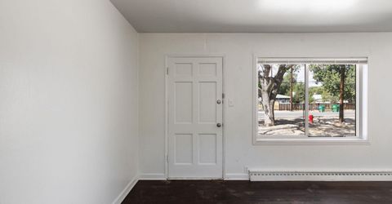
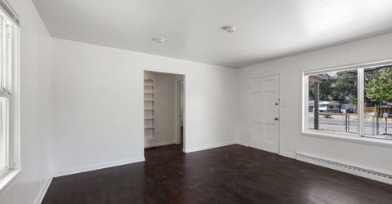
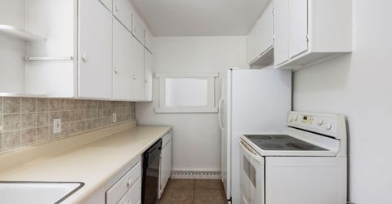
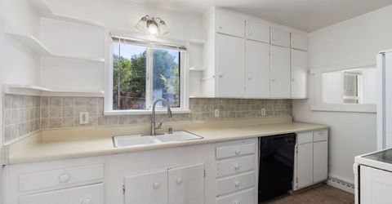
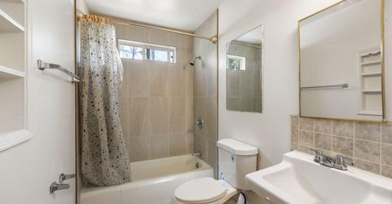
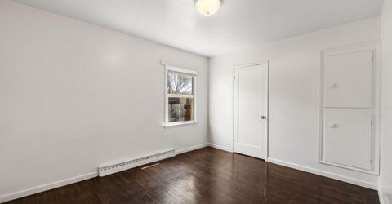
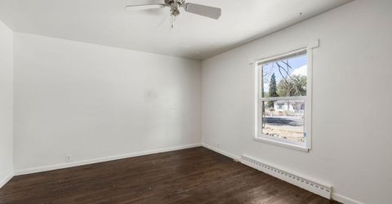
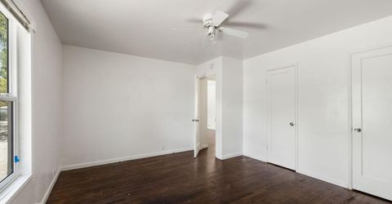
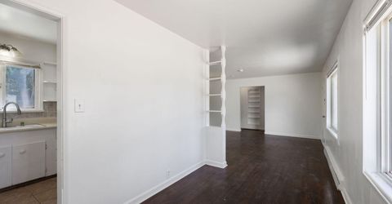
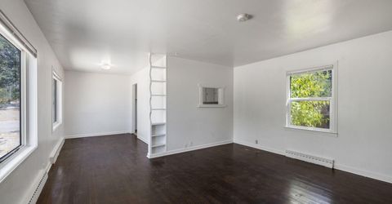
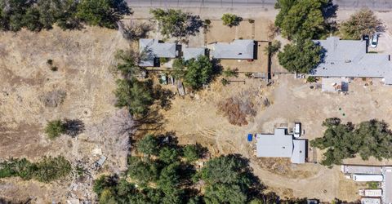
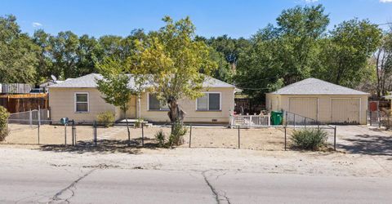
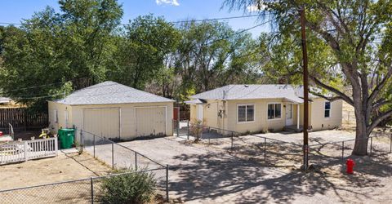
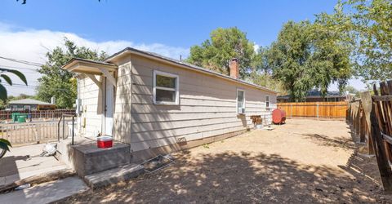
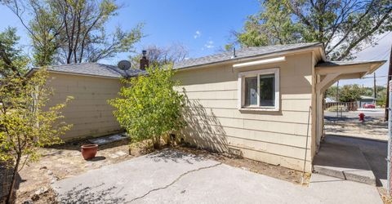
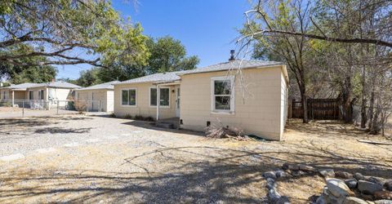
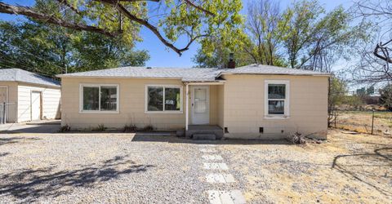
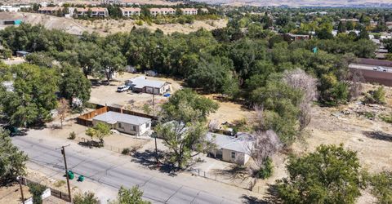
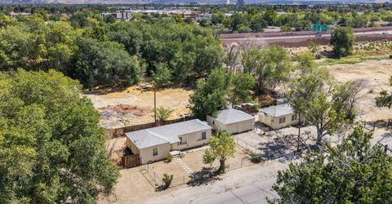
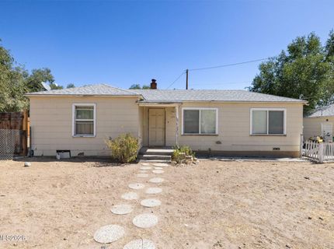
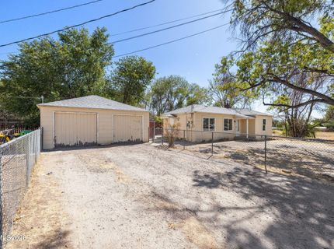
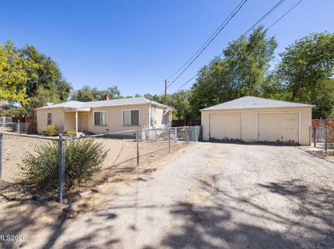
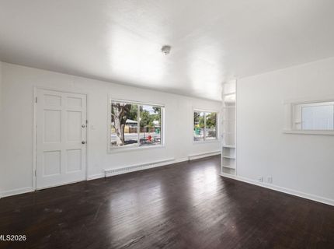
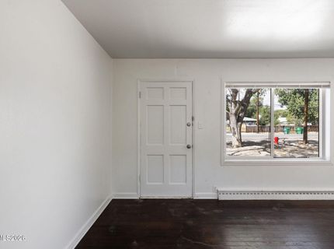
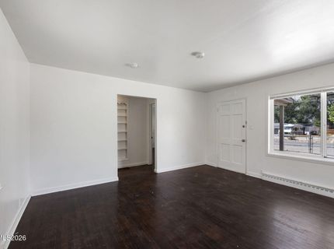
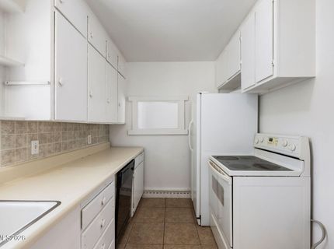
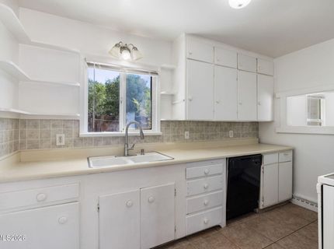
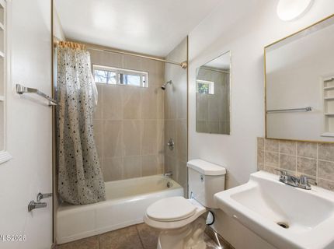
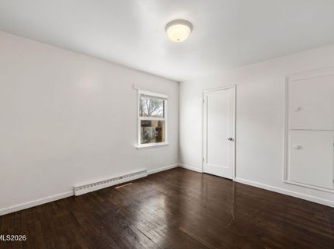
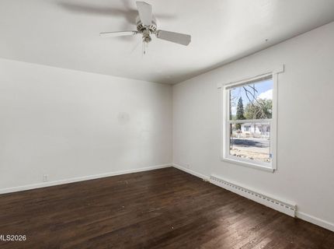
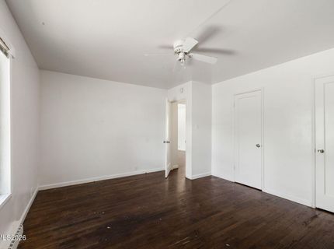
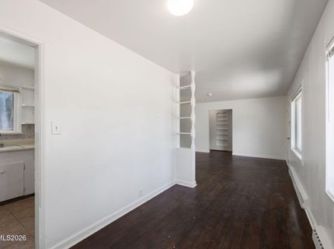
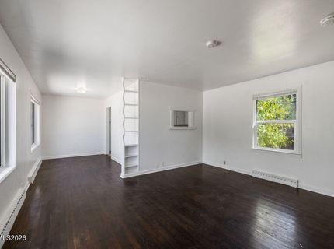
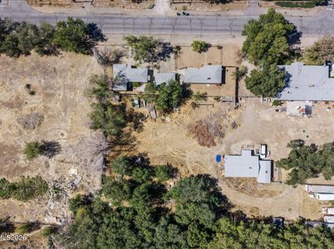
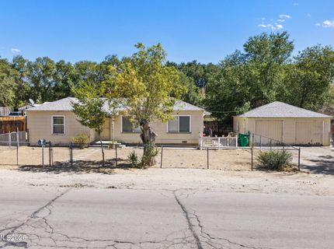
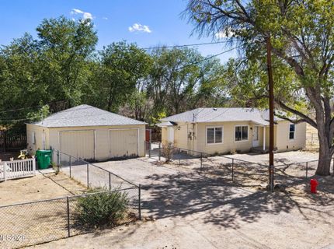
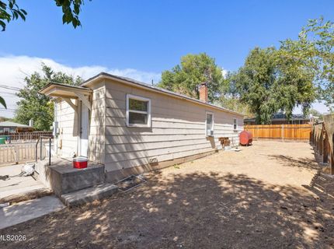
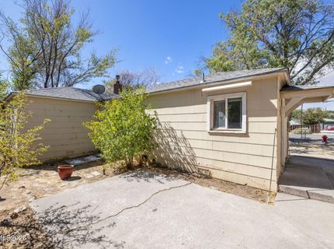
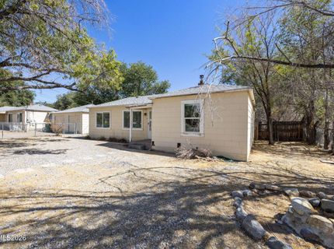
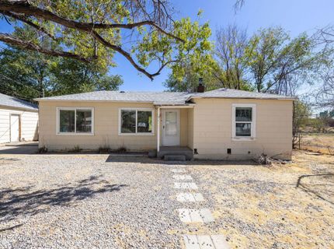
Two properties, One Great Investment Opportunity! Sold together these two properties offer flexibility for an owner-occupant, investor or multi generational living. Live in the larger home while renting out the smaller property, which is currently tenant occupied and generating rental income. The larger home is vacant and features updated flooring, fresh interior paint, and a refrigerator. The properties have detached garages and plenty of potential. The larger home is two bedrooms one bathroom. The smaller property is one bedroom one bathroom. This unique opportunity offers plenty of possibilities. Come see it today!

Listed By / Presented By

Listed By

Agency Name: Dickson Realty - Caughlin
Agent Name: Michelle McNally
Agency Phone: 775-746-7000
Agent Phone: 775-291-9294

agent picture

Presented By

Agent Name: Mike Mulligan
Agent Phone: 530.545.1268
Agency Title: Chase International Real Estate

IDX logo

Contact Agent(s) for More Information

Property Details

Property Type: Multi Unit - Multiple
Heating: Baseboard, Electric, Forced Air, Oil
Lot Size: 0.67 Acres
Roof Type: Composition
Taxes: $1,450
Year Built: 1940
MLS ID: 260012755

Units

Studio Units:
Bathroom(s): 1
Rent: $1400.00
Square Footage: 816
Total Units: 2
1 Bedroom Units:
Bathroom(s): 1
Rent: $1675.00
Square Footage: 1100
Total Units: 2
3 Bedroom Units:

Feature Descriptions

Appliances: Dishwasher, Electric Range, Refrigerator
Construction Type: Site/Stick-Built
Exterior: Attic/Crawl Hatchway(s) Insulated, Glass, Other, Shin
Fencing: Full
Flooring: Travertine, Carpet, Tile, Wood
Foundation: Crawl Space, Concrete Perimeter, Raised
Heating Y/N: Yes
Laundry Features: In Garage, Washer Hookup, Electric Dryer Hookup
Lot Features: Gentle Sloping, Other
Other Equipment: Fuel Tank(s), Satellite Dish
OtherStructures: None
Owner Pays: None
Parcel #: 004-300-12
Parking: Detached, Varies by Unit
Patio/Porch: Patio
Pool Features: None
Security Features: Carbon Monoxide Detector(s), Security Lights
Sewer: Septic Tank
Sprinklers: None
Tenant Pays: Cable TV, Electricity, Water
Units: 2
Units Furnished: None
Utilities: Cellular Coverage, Internet Available, Water Meter Installed, Cable Available, Electricity Connected, Natural Gas Not Available, Water Connected
Water: Public
Window Features: Vinyl Frames, Blinds

Amenities

Ceiling Fan(s)
No Interior Steps
Awning(s)

Schools

High School: Hug
Middle School: Traner
Elementary School: Cannan

Neighborhood Map

Driving Directions

Demographics

Estimate My Payments

  • Estimated Payment
    $1,631.17
  • Principal & Interest
    $1,335.34
  • Property Tax
    $120.83
  • Homeowner's Insurance
    $175.00
(Payments are an estimate and may vary by lender)

Mortgage Calculator

Change Payment Information

%
years/fixed
yearly
yearly (est.)
Contact Photo

We're Here to Help

Connect with our team of knowlegable local agents to guide your next move with style and grace.

Login to My Homefinder